Egress Window Installation Brings Light and Safety to North Denver Home
Most basements in older Denver homes were built with tiny hopper windows that barely let in light - and definitely don't meet modern egress code. That's a problem if you want to use the space as a bedroom, a finished living area, or anything that requires a legal means of escape in an emergency.
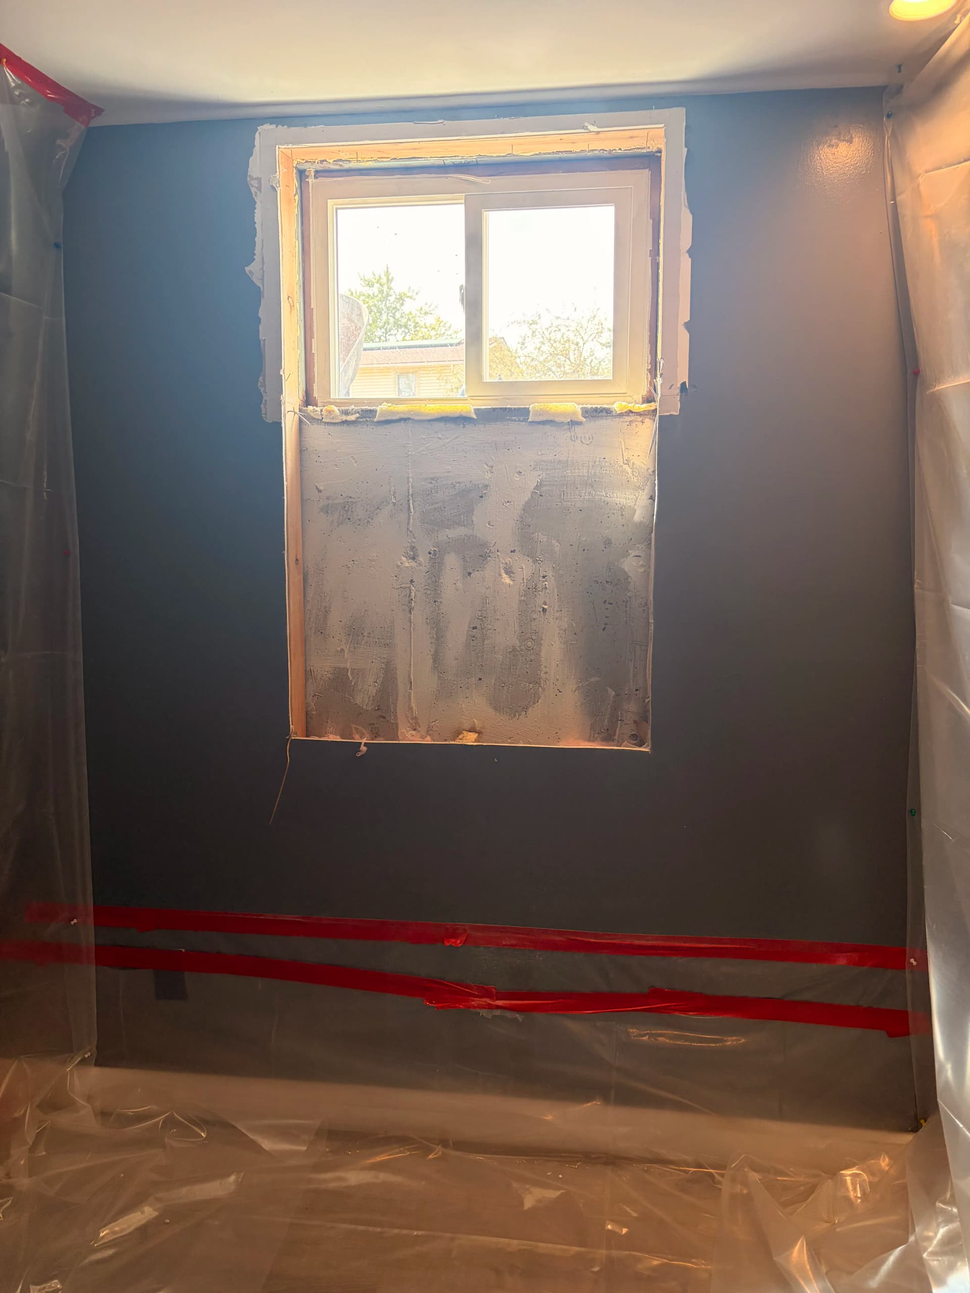
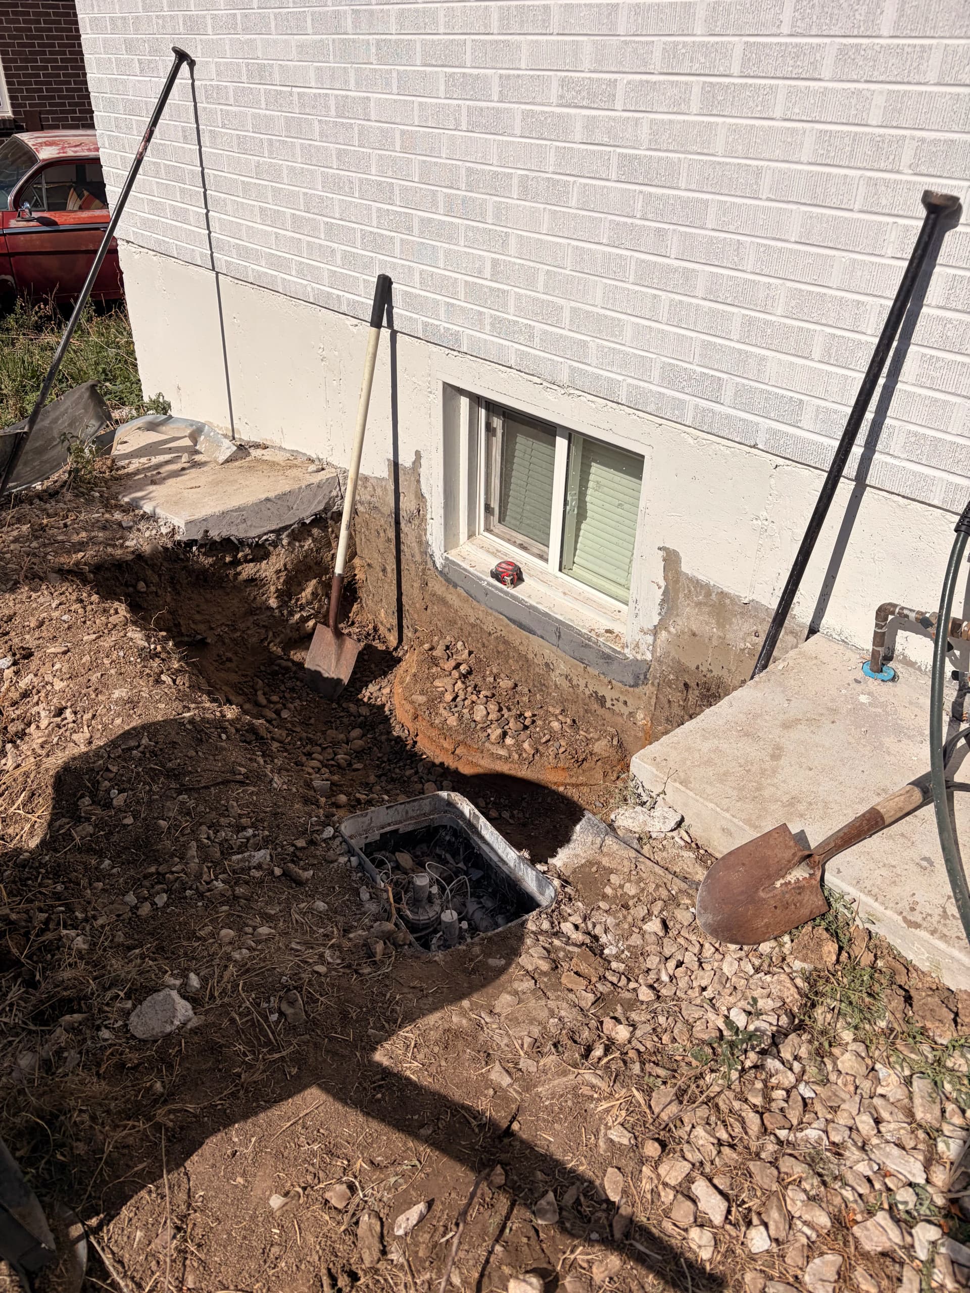
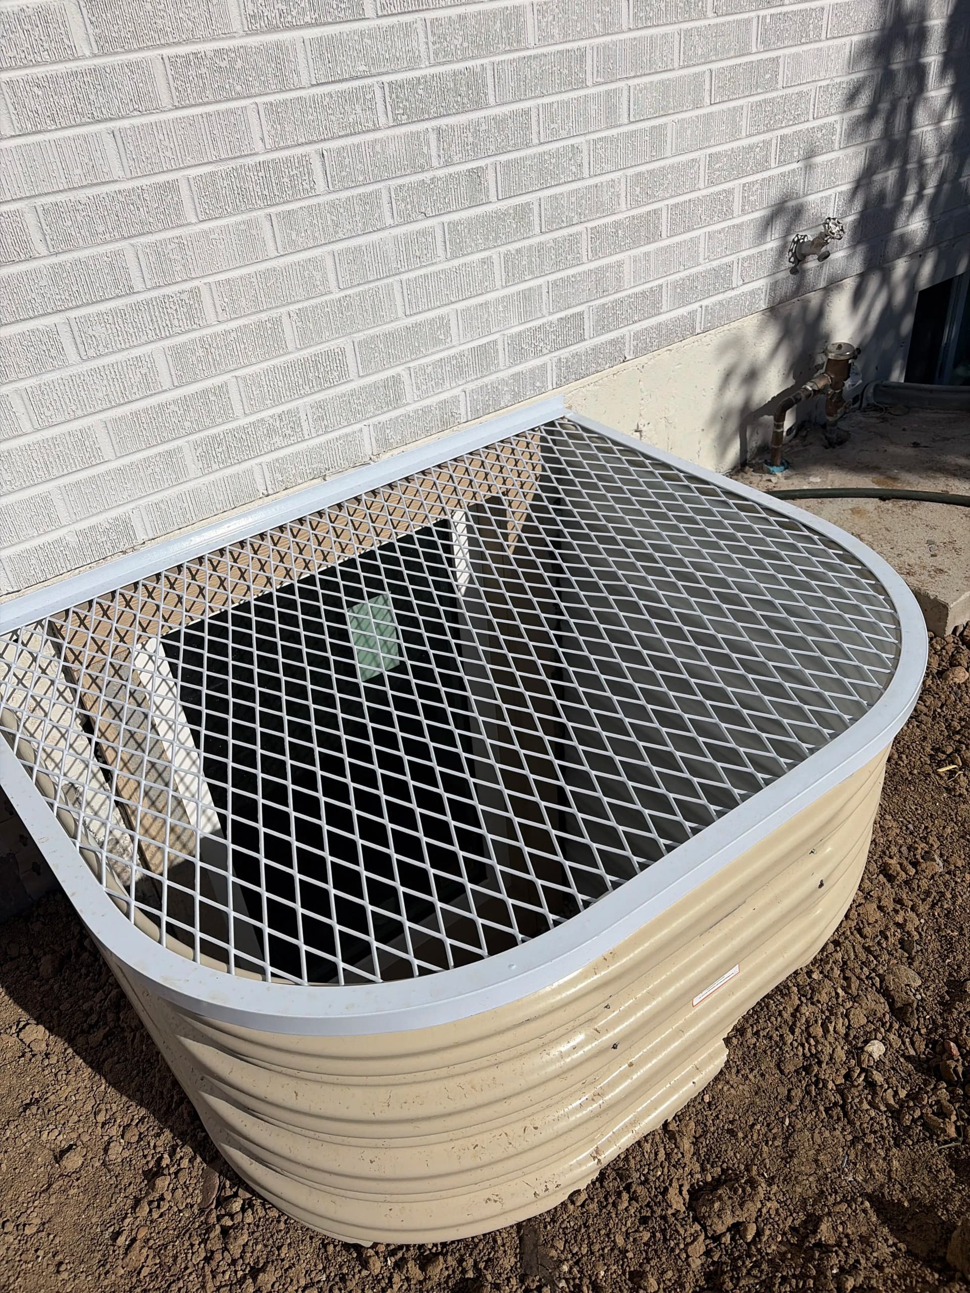
Here's what this job actually involved. We cut into the foundation wall, excavated the exterior, and installed a full egress window along with a large window well and a grated cover. That's not a small undertaking. You're dealing with concrete cutting, soil removal, waterproofing considerations, and then finishing the interior opening cleanly so it looks intentional - not like an afterthought.
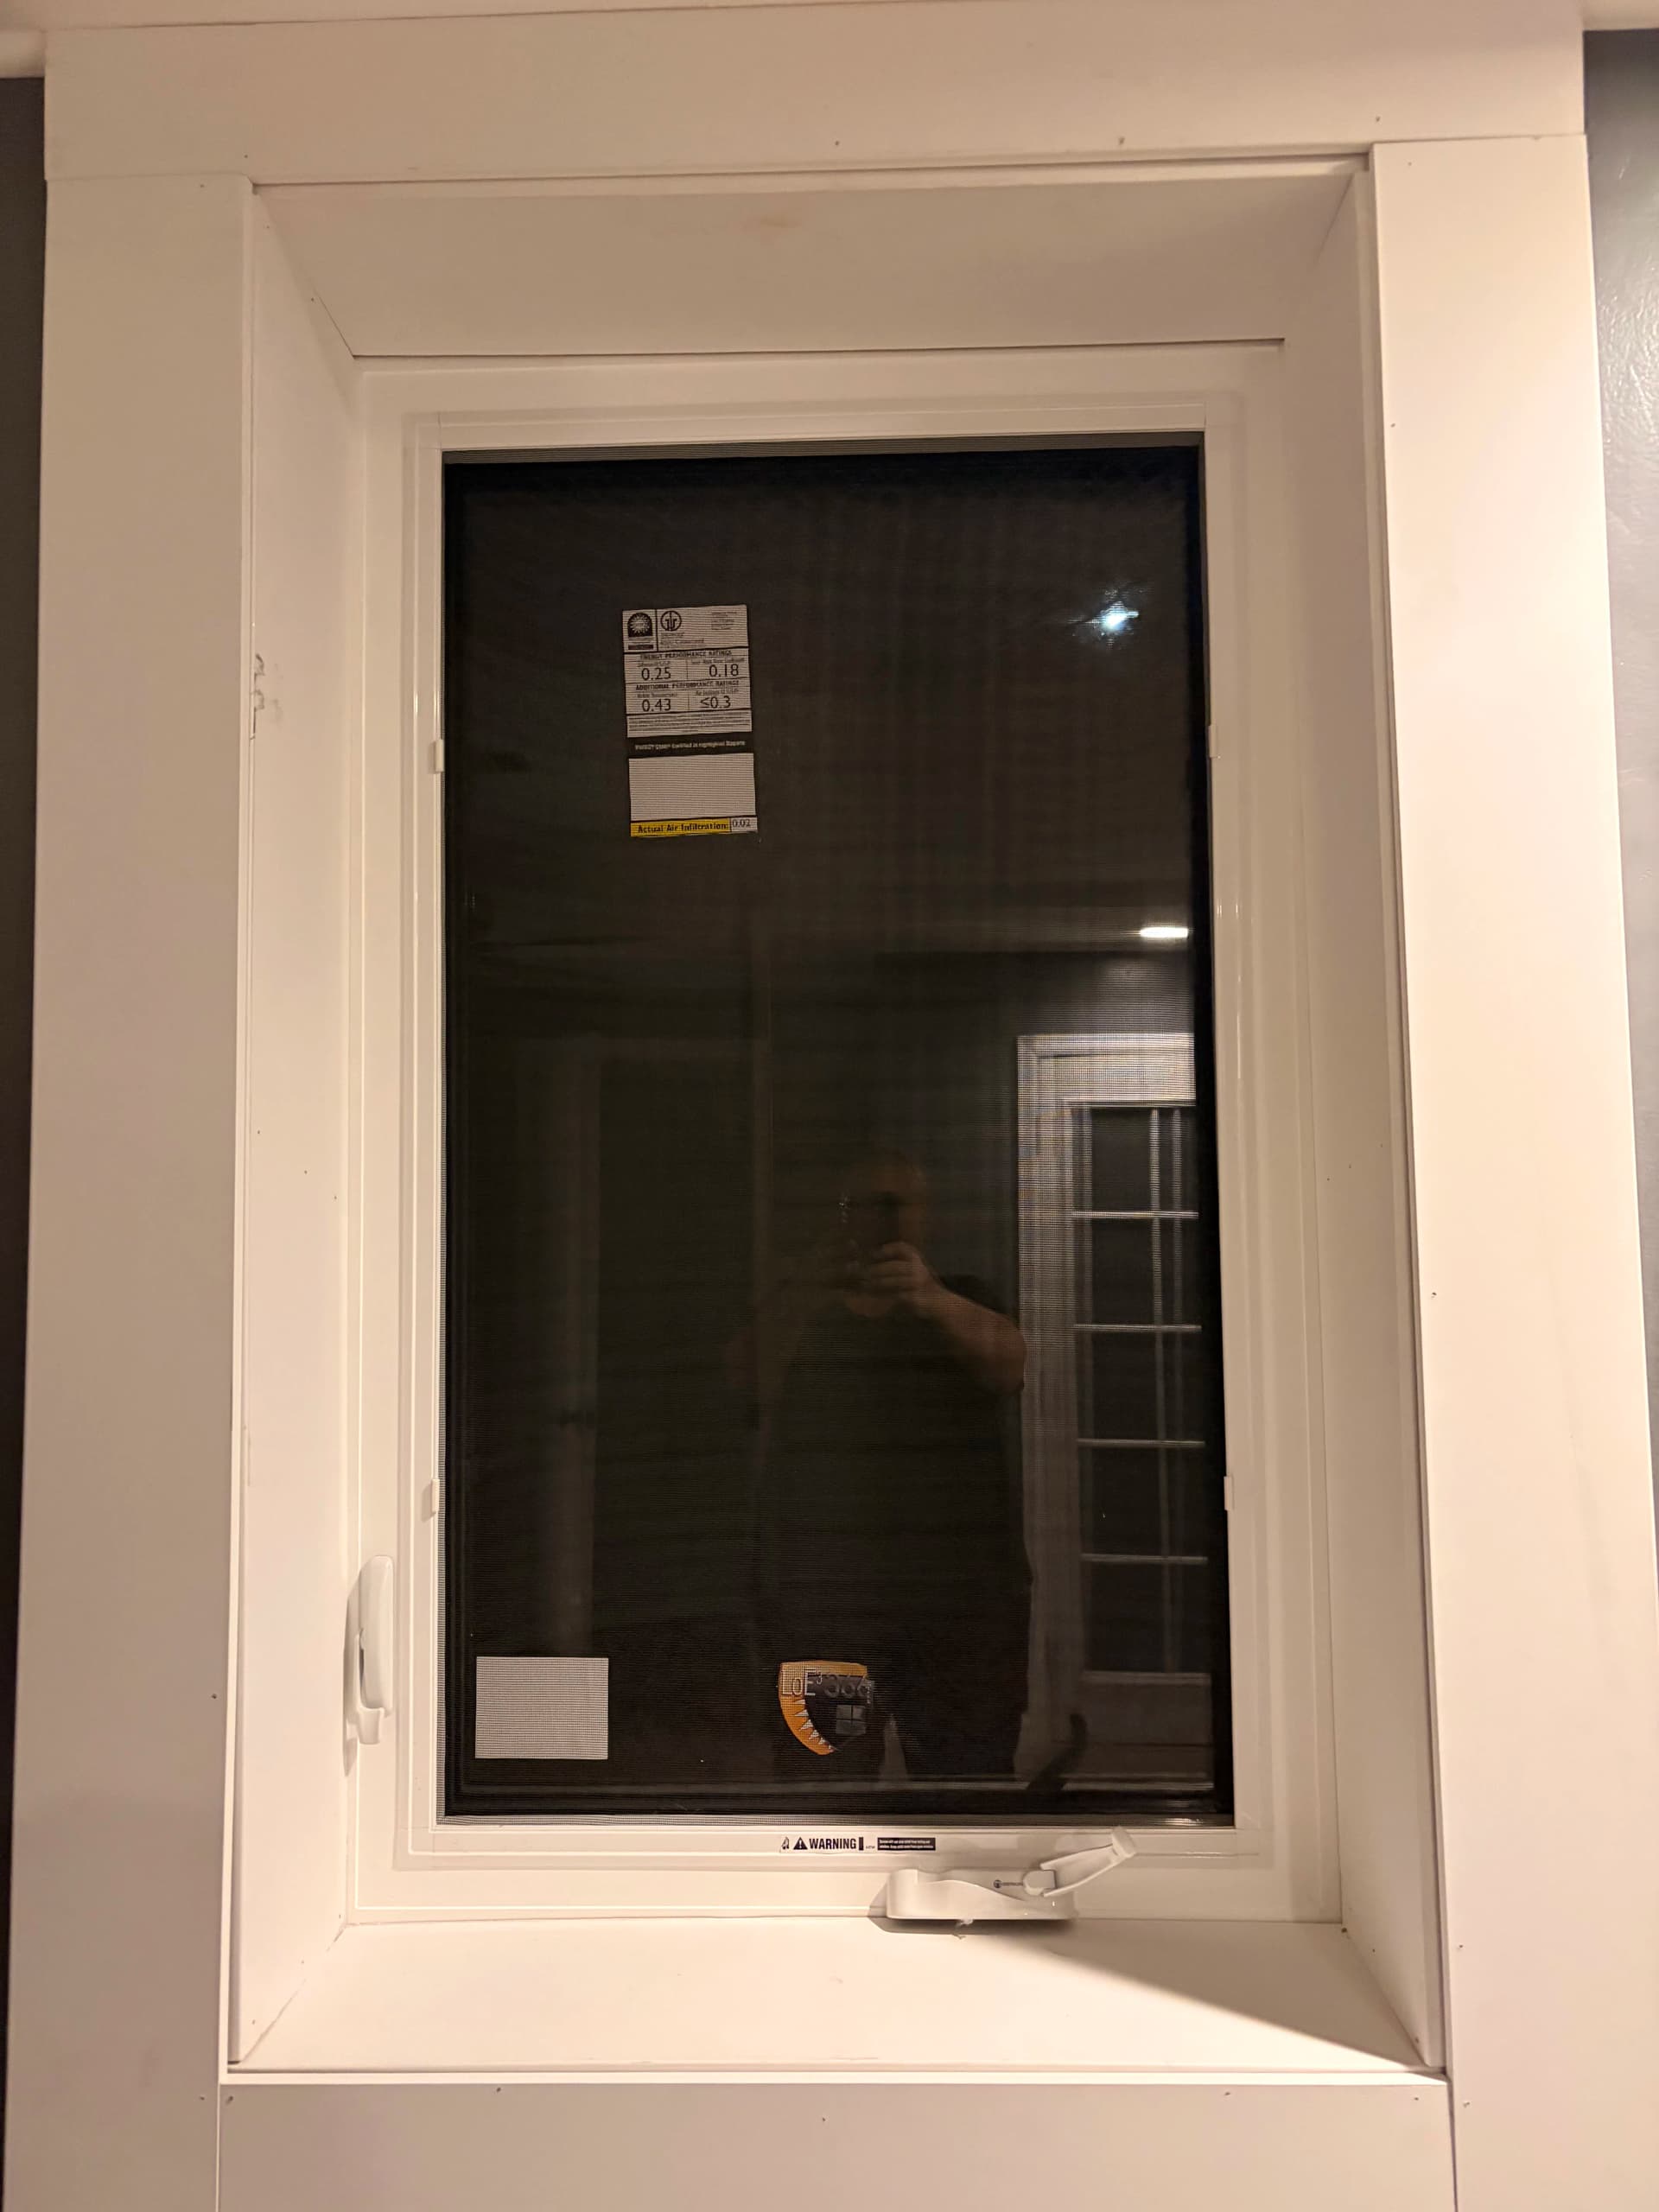
The exterior well we put in is deep and wide, with a solid grated cover to keep debris out while still letting natural light pour through. Inside, the window itself is a clean casement unit with proper trim work. The plastic sheeting you can see during the mid-stage work is part of how we keep dust and debris contained - a detail that matters a lot when you're doing construction work inside someone's home.
This kind of upgrade does a few things at once. It brings natural light into a space that probably felt like a cave before. It adds a legal emergency exit, which is required for any basement bedroom. And it moves the whole project closer to a finished, livable basement - which adds real value to the home. Our remodeling and construction services handle the full scope, from breaking ground outside to the finished trim inside.
If your basement has been sitting unfinished - or if it has old windows that don't meet current egress requirements - this is the kind of work that unlocks the potential of that space. It's not just cosmetic. It's a structural and safety improvement that makes the rest of a basement finish possible.